

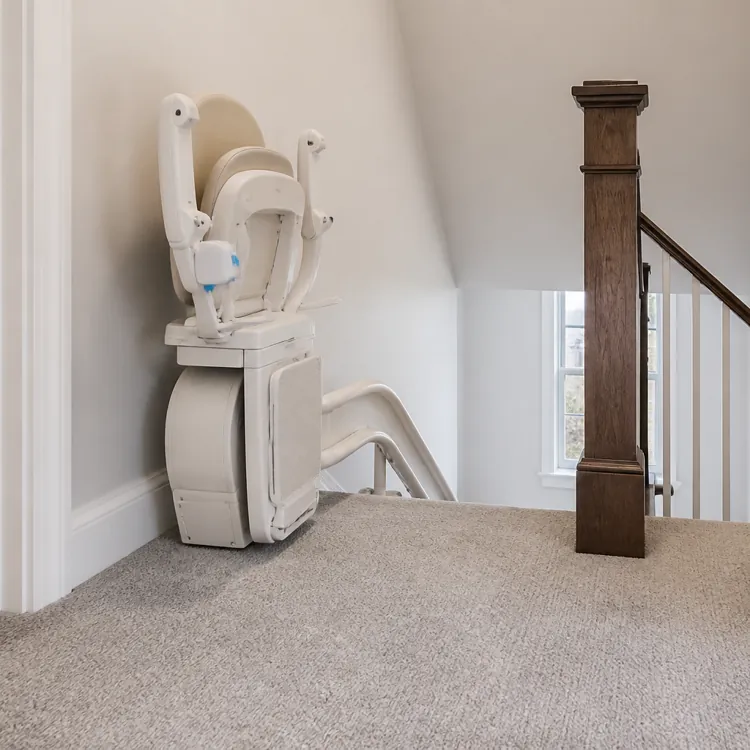
Stair lift space requirements overview
Space needed for a stair lift varies depending on model, your needs, the stairway shape, obstacles and local codes. Still, most stair lifts are designed to work within 26 to 30 inches of staircase width, depending on model and staircase shape.
Not all stairways are the same size. Building codes vary widely on stairway widths, and older homes may be built with narrower staircases than newer homes. So, while the International Residential Code (IRC) sets the standard for stairways at 36 inches wide, local jurisdictions adopt and amend model codes differently.
Key measurements needed to determine if a stair lift will fit your staircase include:
- Stair width
- Bottom landing clearance
- Top landing clearance
- Space for rail clearance from wall
- Banister (handrail) projection into stairway
- Stair lift chair size
- Head clearance
- Power outlet location(s)
- Door swing areas near stairway
- Light switch locations
- Baseboards
Stair lift manufacturers are well aware of the narrow stairway problem, and many, such as Acorn, offer stair lifts designed for narrow spaces. Still, there’s a big difference between whether a stair lift can physically fit your staircase and whether there’s enough space for safe usage. Plus, the stair lift must be safe when not in use as well as when in use.
Fit vs. safety: Key stair lift considerations
It’s also important to think beyond whether the lift will physically fit your staircase. When reviewing your options, ask the following questions to ensure you choose a model that’s both a good fit and safe for every user.
- Is there room at the top and bottom of the stairs for safe entry and exit?
- Will the stair lift block evacuation of people walking down the stairs during a fire, or emergency responders climbing stairs?
- Are there obstacles such as shelves or alcoves along the pathway?
- Does the intended user’s body size, height or disability require a larger stair lift and more room?
- Does the ending (extension) rail at the top and bottom of the stairway block a doorway or other walkway?
The number of variables makes it important to get a professional consultation before purchasing to ensure safe stair lift installation and operation is possible in the available space.
» LEARN MORE: How is a stair lift installed?
Stair lift space-saving features
Stair width and clearance are the primary measurements for checking if a stair lift has enough room to move up and down stairs safely. However, Obstacles, banisters, stair shape and baseboards all affect the raw width measurement and impact the actual usable measurements.
Stair lift manufacturers have several ways to deal with narrow staircases and can reduce the space needed for safe operation. These space-saving features often include:
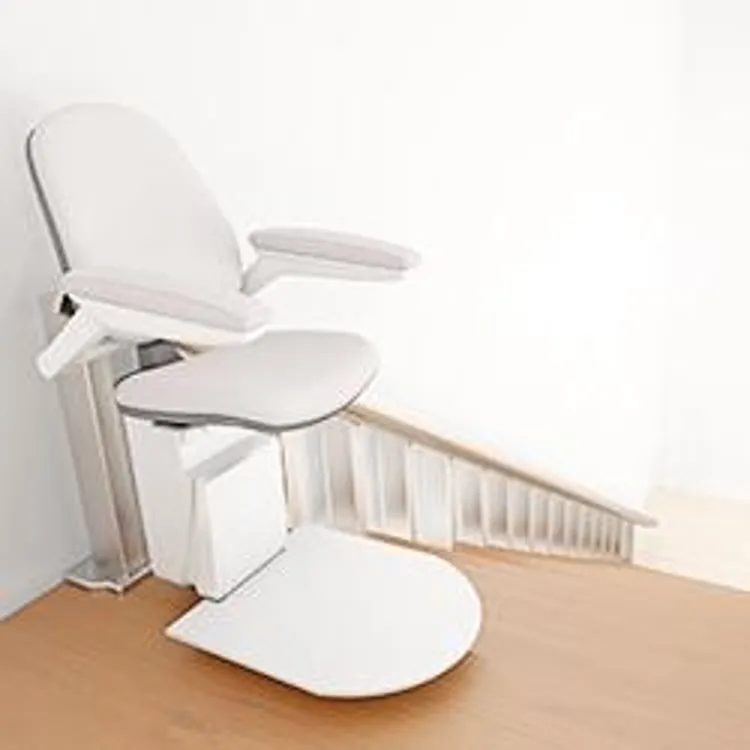
- Swivel seats to reduce space needed for safe mounting and demounting
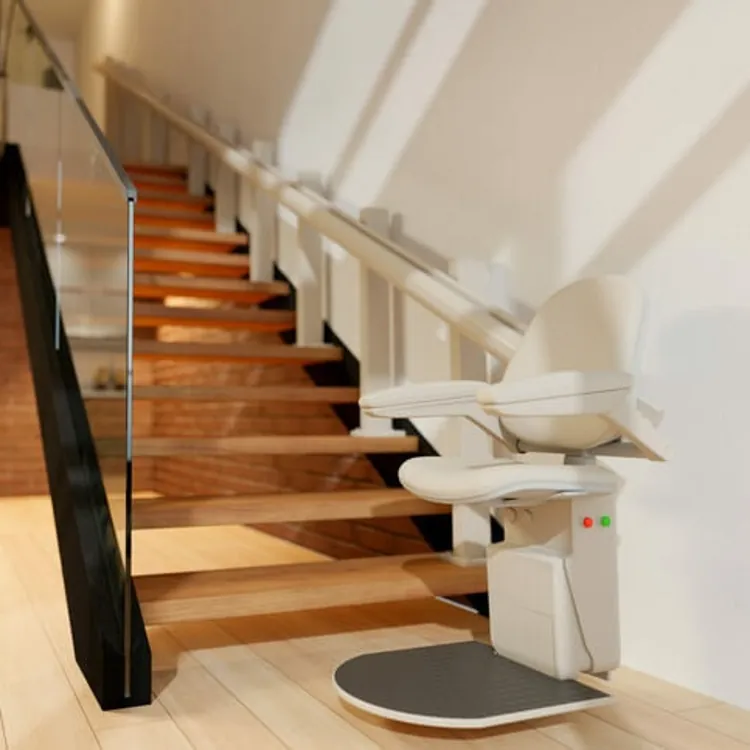
- Collapsible armrests reduce seat profile when parked
- Folding foot rests reduce chair assembly profile when not in use
- Folding seats to reduce intrusion into the stairway area when not in use
- Rails that attach to the stairs instead of the wall to better deal with wall obstructions
- Slim rails that take up less space on the stairs
- Chair assemblies designed for minimal wall clearance
- Curved rails at landings to remove the seat assembly from the pathway when parked
- Retractable/folding rails at landings to move extensions out of pathways and doorways
Exact space savings and space required for safe operation vary by model and type of stair lift.
Stair lift space at top and bottom landings
Beyond traversing the stairway itself safely, stair lifts need room at the bottom and top of the run for mounting and dismounting the stair lift. Even with space-saving features like folding seats or swivels, rail adjustments are often required to avoid obstructions and give enough room for getting on and off of your stair lift.
Track overrun for parking chairs
The rail that your stair lift runs on extends a bit past the end of the stairs so there is room for the chair assembly to sit horizontally for easy mounting and dismounting while parked. The exact amount of space varies by the size and model of your stair lift and your home layout.
For example, a larger bariatric model stair lift will need more clearance than a compact model. A standard model might only need about 21” of width to park, while a bariatric model might need several inches more. However, manufacturer approaches vary for bariatric models, with some like Harmar using wider armrest clearance instead of wider seats.
Floor clearance and hand holds for standing
At the track overrun, there must be enough space for safe mounting and dismounting. So, in addition to having room for the chair assembly to sit level off of the staircase while you get on or off of the chair, you need room to safely plant both feet flat on the floor and comfortably rise.
In some cases, that means more space for additional hand holds on the wall to help the user rise as well. Swivel seats help reduce the space needed by moving users further away from the top or bottom step of the stairwell without the need to move the entire stair lift chair assembly.
Special adjustments for doorways and hallways
Stair lift units must not block doorways or hallways when parked. Doorways and hallways with tight turns or small clearances are where stair lifts can often run into trouble. In fact, it’s common for there to be almost no wall space between the end of a staircase and a doorway, leaving no room for a stopped stair lift.
In cases with minimal clearance, or no power outlet nearby, a typical way to adjust for tight doorway and hallway spacing is to add a curve at the end of the staircase rail. That curve moves the stair lift chair assembly around the end of the staircase by 90 or 180 degrees so it stops out of high-traffic areas.
Rail extensions and folding rails
When there is limited space at the top or bottom of your stairway, a rail extension may be the solution. These modular segments come in foldable and retractable (hinged) versions and can be moved out of the way when not in use.
Foldable rails
Foldable rails fold upwards to rest at a right angle to the main rail or lie on top of it. They come in manual and powered versions, with powered versions offering manual or automatic activation. Foldable rails are more economical than hinged rails.
Hinged (retractable) rails
Retractable rail extensions lift up on hinges and slide across the top of the main rail. They are typically powered and often automatic. Hinged rails also tend to be more aesthetically pleasing and take up less space than foldable rails.
Automatic and powered extension rail types typically add a significant amount to stair lift costs. The type of rail extension you choose will depend on your home’s layout, your budget and what is available from your stair lift manufacturer.
FAQ
Does Medicare pay for a chair lift for stairs?
Original Medicare does not pay for stair lifts as they are home modifications and not durable medical equipment (DME). Some Medicare Advantage plans or Home and Community Based Waiver Services (HCBS) programs may offer stair lift assistance.
Does a stair lift need a solid wall?
Stair lifts do not need a solid or load-bearing wall, as the rails are affixed to the steps themselves. However, stair lifts are typically installed where the rider’s back is to a barrier of some kind.
What is the average cost of a stair lift?
Stair lifts typically cost between $3,000 and $15,000 depending on the stairway and lift model.
Can a stair lift be installed on curved or multi-level staircases?
Yes, stair lifts are frequently installed with multiple landings and on curved staircases.
Can stairs be too steep for a stair lift?
It is possible, but rare, for stairs to be too steep for a stair lift. Thanks to building codes, most residential stairs are only 38 to 42 degrees. Modern stair lifts typically operate at 50 degrees or less.
Article sources
ConsumerAffairs writers primarily rely on government data, industry experts and original research from other reputable publications to inform their work. Specific sources for this article include:
- National Safety Council, "Consumer Product Injuries - Data Detail." Accessed Aug. 10, 2026.
- International Code Council, "2021 International Residential Code (IRC)." Accessed Aug. 14, 2026.
- Medicare.org, "Will Medicare Cover a Stair Lift?" Accessed Aug. 12, 2026.