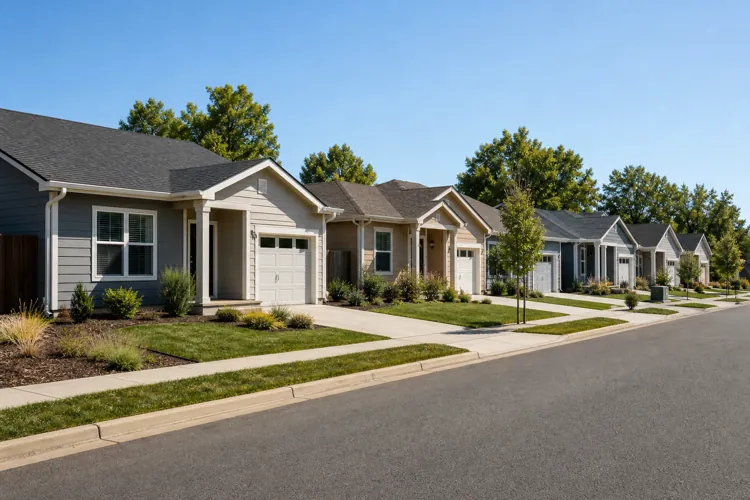

Builders are offering smaller homes, townhouses, and compact lots as affordability pressures reshape new construction.
Patios and porches can extend living space for less than fully finished indoor rooms, but upscale outdoor features can erase the savings.
Tiny houses remain a niche option because zoning, land, financing, and utility costs can make them harder — and more expensive — to own than advertised.
For aspiring homeowners discouraged by high prices and mortgage rates, the next affordable option may look different from the traditional detached house. It’s not a “tiny” house, but it’s smaller than the typical new construction in the previous decade.
Home builders are increasingly reducing interior square footage, using smaller lots, and adding patios or porches to preserve usable living space. The changes represent an effort to reach buyers who can no longer afford the larger houses that dominated new construction in previous years.
The median size of a newly-built U.S. home fell from 2,300 square feet during 2019–2022 to 2,150 square feet in 2024 — the lowest level in 15 years — according to the National Association of Home Builders (NAHB). It remained near that level, at approximately 2,155 square feet, in 2025.
Townhouses are also taking a larger role. They accounted for a record 17% of the single-family market in 2024, up from 10% in 2009, according to NAHB. Shared walls and more efficient land use can reduce construction and land costs, although prices still vary significantly by location.
Moving some living space outdoors
Builders are also using outdoor areas to make compact homes feel more spacious. In 2024, 68% of new homes included porches and 64% included patios, NAHB reported.
The strategy can reduce costs because a basic patio or porch does not require all the insulation, heating, cooling, plumbing, and interior finishes of a conventional room. NAHB’s 2024 construction-cost survey placed average construction costs at approximately $162 per square foot of finished interior space. In the same survey, decks, patios, and porches represented 1.1% of total construction costs for the typical home studied.
That does not mean outdoor space is free. Covered structures, outdoor kitchens, fireplaces, heaters, retractable screens, and elaborate landscaping can quickly consume the savings created by a smaller interior. Outdoor areas may also be less valuable as everyday living space in places with extreme heat, cold, rain, wildfire smoke, or heavy insect activity.
For budget-conscious buyers, the most economical version is generally a simple, durable patio or porch paired with an efficient floor plan — not a fully equipped outdoor room.
Where tiny houses fit
Tiny houses are part of the same broad movement toward living with less space, but they remain a specialized segment rather than the industry’s primary affordability solution.
Under the International Residential Code, a tiny house generally has no more than 400 square feet of floor area, excluding lofts. That is dramatically smaller than the typical new American house, even after recent reductions in home size.
Tiny homes can lower construction and utility expenses, particularly when used as accessory dwelling units or placed on inexpensive land where they are expressly permitted. Their built-in storage, multipurpose furniture, and strong connection to decks and gardens also reflect many of the ideas appearing in larger compact homes.
But prospective buyers should look beyond the advertised price of the structure. Land, foundations, permits, water and sewer connections, electrical service, and site preparation can cost nearly as much for a tiny house as for a larger one. Local zoning may prohibit tiny homes or require minimum lot and dwelling sizes. Houses on wheels may be classified as recreational vehicles, making permanent occupancy, financing, and insurance more complicated.
Tiny homes also tend to have a high construction cost per square foot. Even a 300-square-foot home still needs a kitchen, bathroom, electrical system, water heater, and climate control.
What buyers should compare
Consumers priced out of conventional housing may find better opportunities by broadening their search to include townhouses, cottage developments, small detached homes, and legal accessory dwelling units — not only homes marketed as “tiny.”
Before committing, buyers should compare the total monthly and long-term costs, including:
Land or lot rent
Mortgage terms and insurance
Property taxes and homeowners-association fees
Utility installation and maintenance
Commuting expenses
Local restrictions on occupancy or resale
Smaller construction alone will not solve the nation’s affordability crisis. Land prices, interest rates, labor shortages, building-material costs, and local regulations remain major obstacles.
Still, the shift suggests that some builders are beginning to acknowledge what many would-be buyers already know: When the conventional new home is financially out of reach, using less interior space — and using it more intelligently — can provide another path toward ownership.